Draft Document :
Best Products Reimagined & Brook Road Corridor Master Plan
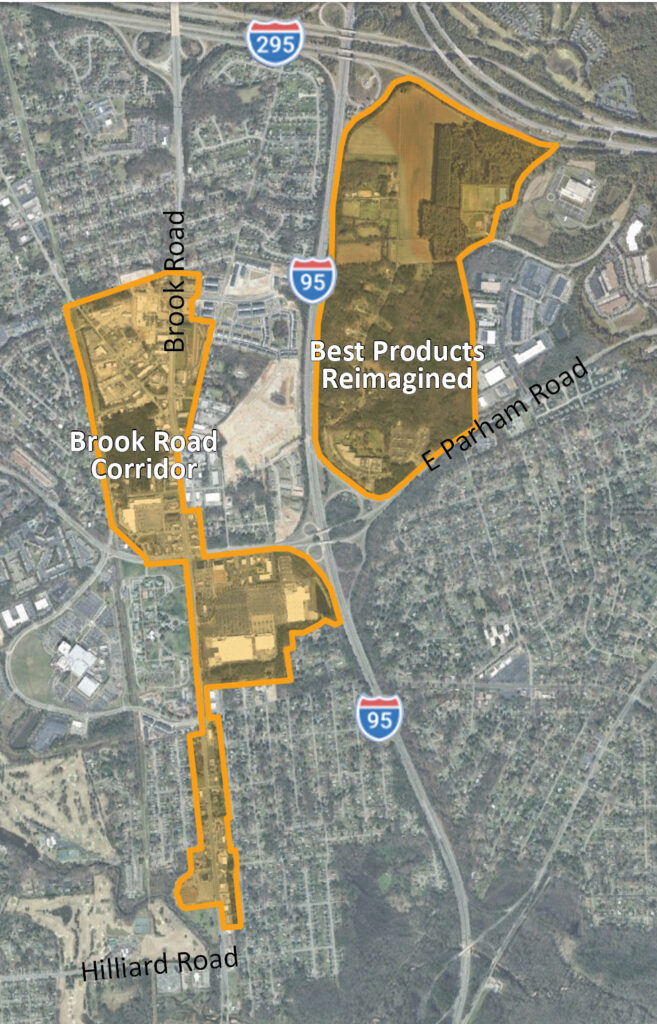
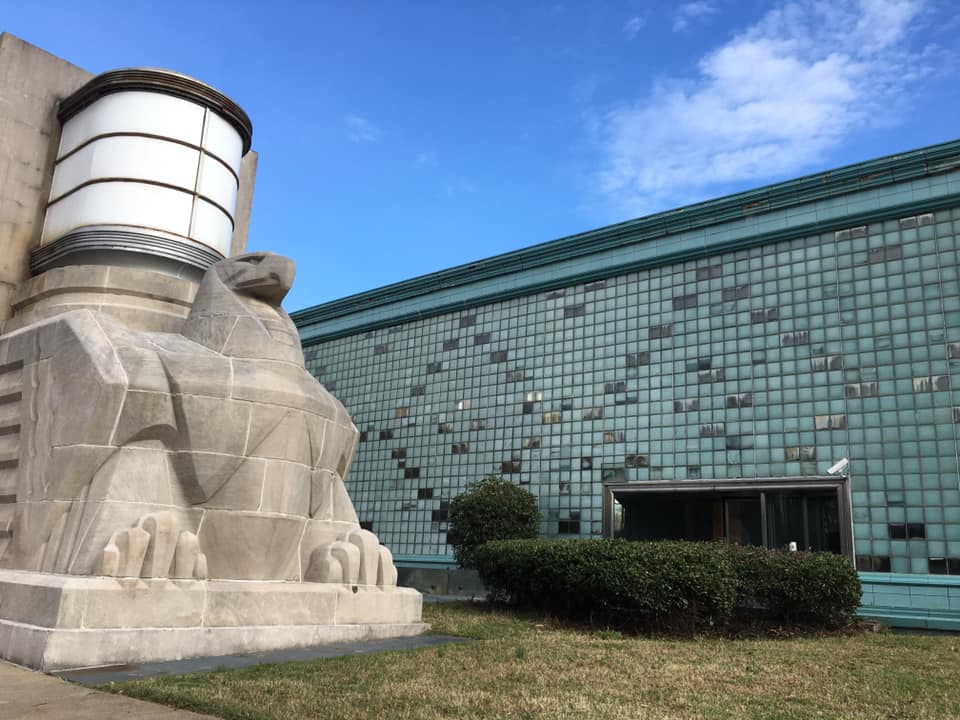
The Best Products Reimagined and Brook Road Corridor project area encompasses the Best Products site, located at the southeast corner of I-295 and I-95, and the Brook Road Corridor includes the primary business section of Brook Road from Magellan Parkway in the north to approximately Hilliard Road in the south. Developed through a collaborative public design process, the plan has the potential to foster a vibrant and diverse mix of uses. Community feedback gathered through this process will shape the HenricoNEXT comprehensive plan update and guide future zoning ordinance amendments, including the creation of Form-Based Alternative Overlay Districts.
WHAT MEETINGS HAVE BEEN HELD?
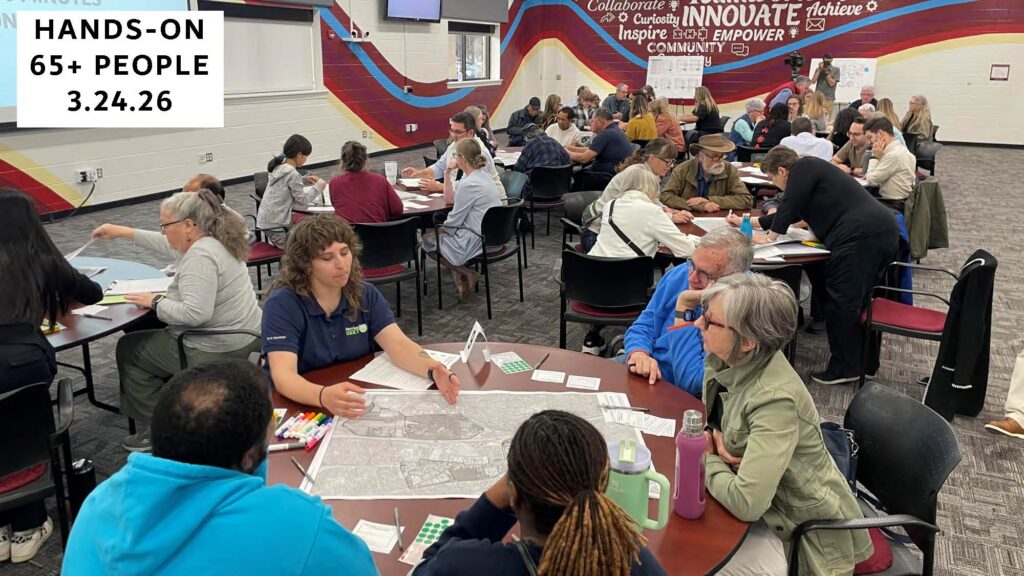
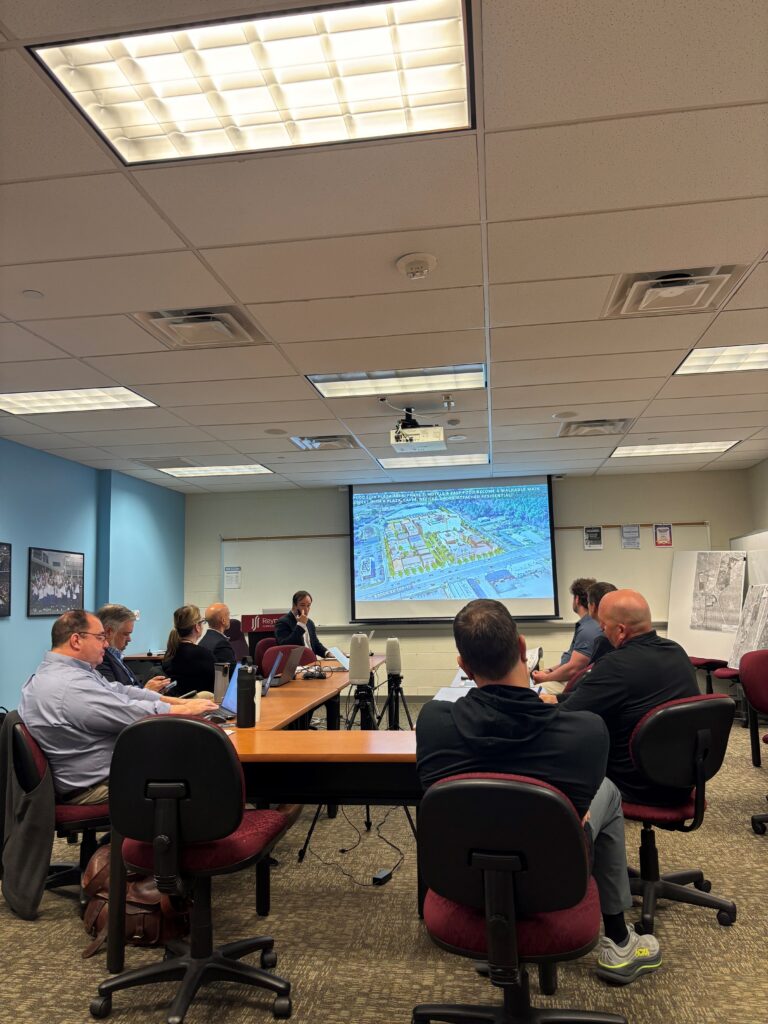
On March 23rd, a public design charrette was held at Reynolds Community College – Parham Road Campus. Residents and community members collaborated with the project team to begin developing ideas for the community. The meeting opened with an overview of the charrette process, followed by a presentation of key discussion topics. Participants were encouraged to ask questions and share feedback during the Q&A session. Attendees worked in groups with maps, collaborating with neighbors and local experts to contribute ideas and shape the community’s vision.
After the kick-off, studio sessions took place from March 24th to 26th at the same campus to refine the ideas from the charrette. Community members who wanted to take part reached out to the Planning Department to make sure everyone was represented.
On June 1st, more than 85 people attended a community-wide open house to see the draft plan and code. Attendees looked over the materials, engaged in lively conversations, and shared feedback with the project team. The event fostered meaningful dialogue, addressed community concerns, and helped ensure the draft plan reflected the views of residents and stakeholders.
NEXT STEPS
June 2026 – Recommendations to be finalized for inclusion in the draft HenricoNEXT 2045 Comprehensive Plan for Planning Commission and Board of Supervisor consideration.
WHAT IS A FORM-BASED ALTERNATIVE OVERLAY?
A Form-Based Alternative Overlay (FBA-O) is a zoning approach that focuses on the design and appearance of buildings—rather than just how land is used. Instead of only asking “What can be built here?” it asks, “How will it look and feel for the people who live, work, and visit?”
The goal of an FBA-O is to create vibrant, walkable neighborhoods where homes, shops, and public spaces work together in harmony. These overlays encourage mixed-use development, meaning places where you can live, shop, and enjoy community spaces all within a short walk.
When applied as an overlay to existing zoning, form-based districts give communities more flexibility and creativity in shaping their future—helping ensure that growth feels connected, attractive, and people-friendly.
Benefits for Residents and Businesses
Form-Based Alternative Overlays offer advantages that go beyond aesthetics—they create stronger, more livable communities and thriving local economies:
For Residents
- Walkable Neighborhoods: Enjoy easy access to shops, parks, and services without relying on a car.
- Community Character: Design standards help maintain a cohesive, attractive look that reflects local identity.
- Public Spaces: More inviting streets and gathering areas encourage social interaction and a sense of belonging.
- Quality of Life: Mixed-use areas bring convenience and vibrancy to everyday living.
For Businesses
- Increased Foot Traffic: Walkable, mixed-use areas attract more visitors and customers.
- Flexible Development Options: Overlay zoning allows for creative building designs and adaptive reuse of spaces.
- Thriving Local Economy: Attractive, well-planned districts encourage investment and long-term growth.
- Community Connection: Businesses become part of a neighborhood fabric, fostering loyalty and engagement.
HOW CAN I SUBMIT WRITTEN COMMENTS?
To submit written comments or questions about this project, please email [email protected].
WHO CAN I SPEAK WITH ABOUT THE PROJECT?
Please call Neha Shinde at (804) 501-4284 or Seth Humphreys at (804) 501-4427 in the Comprehensive Planning Division.